| Est. Price Range | From $900s - Low $1m |
| Models | LW-TH-01 and LW-TH-02 |
| Est. Sizes | 2,151 - 2,153 Sq.Ft. |
| Number of Bedrooms | 3 Beds |
| Number of Bathrooms | 2.5 Bath + Powder On Main Floor Boutique Area |
| Kitchen | 1 (Linear, L Shape of U Shape, Based on the Floor-model) |
| Basement | - - |
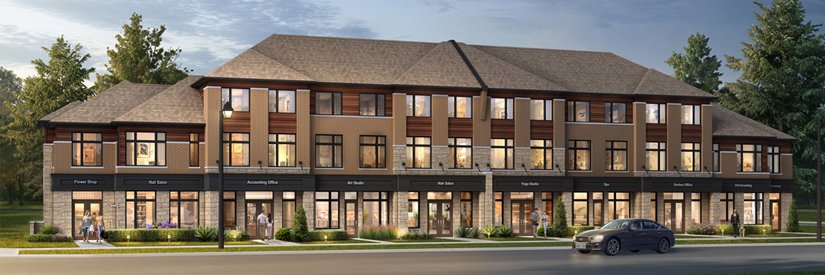
| Home Elevation | A, B, C (Vinyl, Traditional Brick, Modern Elevation) |
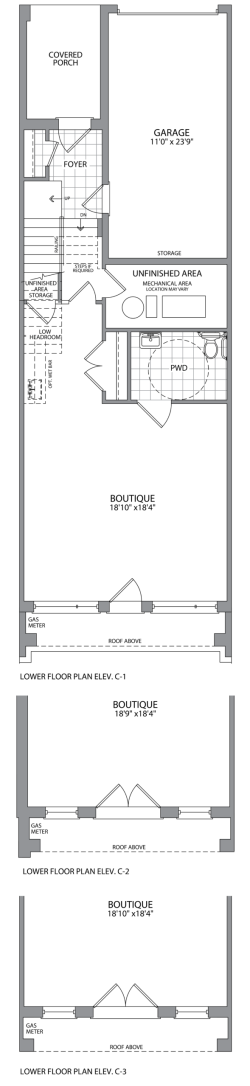
| Lot Size | 20' - 1 Car Garage, 30' - 2 Car Garage |
| Garage | 1 Car Garage and 2 Car Garage |
| Driveway | - - |
| Est. Parking | 2 - 3 Car Parking |
| Extras | Walk in Closets 2, Laundry Upstairs |
| Work Options - 1 Car Garage | Covered Porch, Powder Bathroom, Mechanical Room and Boutique on Main Floor, and 1 Covered Garage |
| Work Options - 2 Car Garage | Covered Porch, Powder Bathroom, Mechanical Room and Large Size Boutique on Main Floor, and 2 Covered Car Garage |